
BIM Modeling
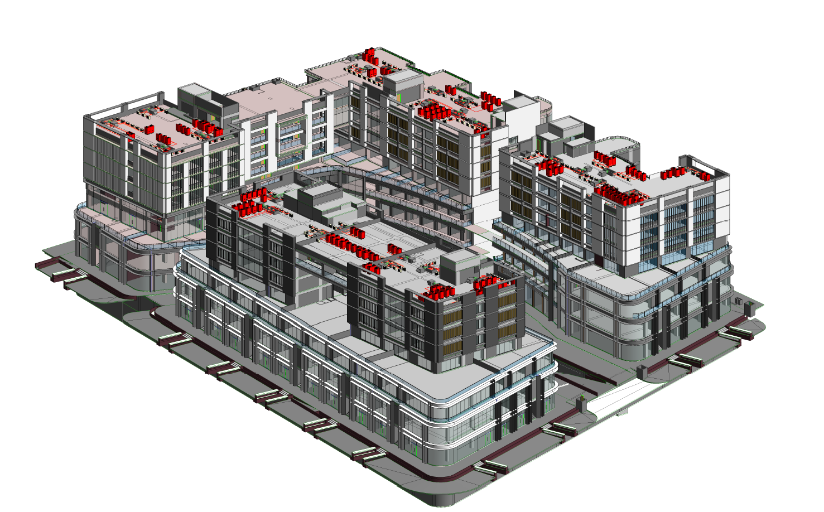
Commercial Tower — Full BIM Model
LOD 400 federated BIM model for a 28-storey commercial tower, coordinated across architectural, structural, and MEP disciplines.
RevitNavisworksLOD 400
A selection of BIM, drafting, and coordination projects across commercial, residential, industrial, and healthcare sectors.
LOD 400 federated BIM model for a 28-storey commercial tower, coordinated across architectural, structural, and MEP disciplines.

Full construction documentation package for a 120-unit residential development including plans, sections, elevations, and details.

Fabrication-ready structural steel shop drawings for a 45,000 sqm logistics and warehousing facility.

Full MEP coordination and clash resolution for a 6-building hospital campus, reducing RFIs by 60% during construction.

Photorealistic renders and animated walkthrough for a mixed-use development used in planning approvals and investor presentations.

Comprehensive shop drawing package for glazing, curtain wall, and specialty facade systems across a regional retail centre.

Multi-discipline clash detection and resolution across 3,200+ clashes for a Tier III data centre, fully resolved pre-construction.

BIM coordination and model management for a 12-building university campus expansion, delivered in three phases over 18 months.
Let's discuss your requirements and put together a tailored proposal.